
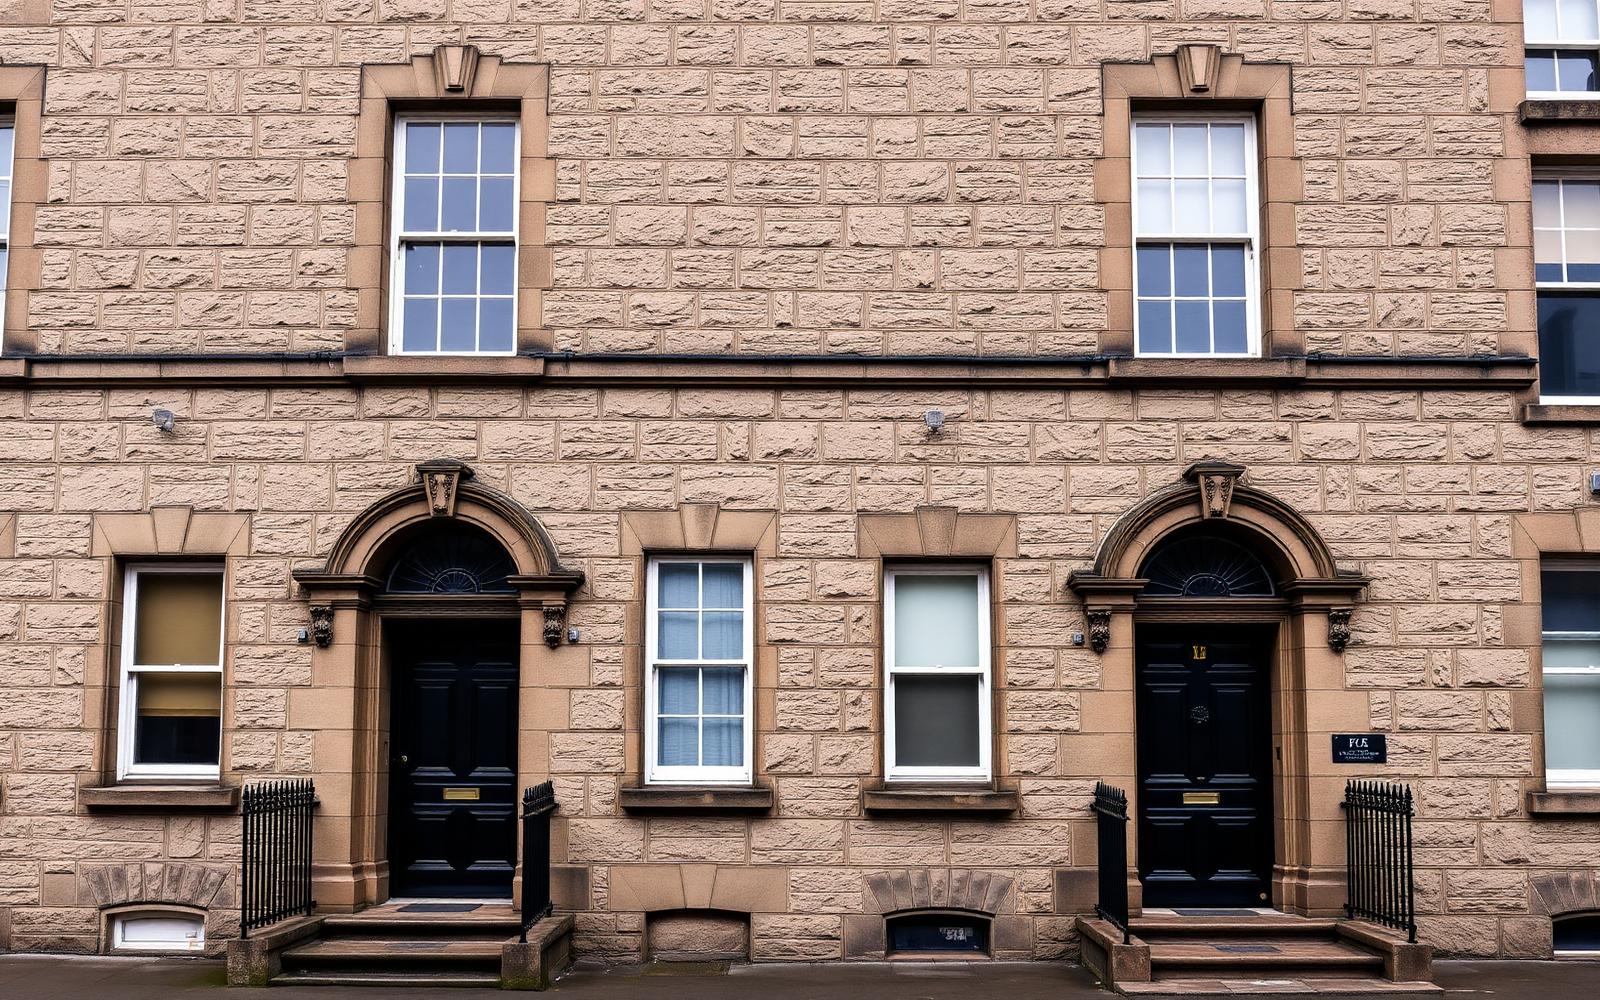
It is a very common question, especially in Edinburgh tenements where flats look identical from the street. The certificate reflects the individual dwelling, not the building — and small differences add up quickly.
An illustrative comparison
Flat 1
Same building, same era
- Original single glazing
- No loft access above
- Older boiler, basic controls
Flat 2
Same building, same era
- Secondary glazing evidenced
- Insulation documentation provided
- Newer boiler with room thermostat
Six things that commonly explain the gap
Insulation
Loft, wall or floor insulation present in one property and not the other — or present but not evidenced.
Heating
Different heating systems, fuels, efficiencies and control arrangements have a significant effect.
Windows
Glazing type, age and the proportion of window area to wall area all feed into the calculation.
Property changes
Extensions, room-in-roof conversions and altered layouts change the heat loss surface.
Age & construction
Age band, wall construction and exposure — including whether a flat is mid-floor or top-floor.
Evidence available
Where a feature cannot be seen or evidenced, the methodology may require assumptions.
The rating is calculated, not decided
Ratings are generated from the property data entered into approved assessment software. They are not the assessor's personal opinion, and an assessor cannot adjust a rating up or down — the calculation follows the approved methodology.
What you can influence is how completely your property is evidenced, and which improvements you choose to make. Your recommendation report is the place to start.